





















Address
116 Miller Road, Milford, PA
Price
$ 429,999
Property Attributes
- MLS#PW262214
- TypeSingle Family
- Listing Status Active
- CountyPIKE
- CityMilford
- AreaMilford
- Zip18337
- StyleContemporary,Ranch
- Year Built1979
- Taxes$ 6615
- Price$ 429,999
- Bedrooms4
- Full Bathrooms3
- Half Bathrooms1
- Sqr Footage3432
- Lot Size0.88 Acres
Data Source:
Pike Wayne MLS (PWMLS)
Property Description
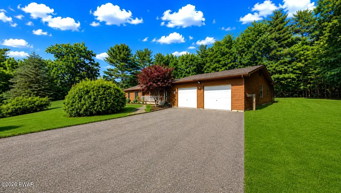
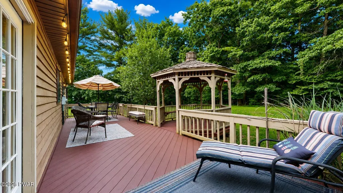
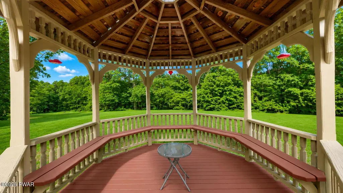
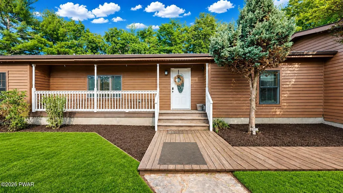
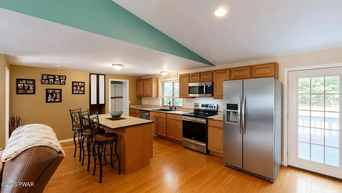
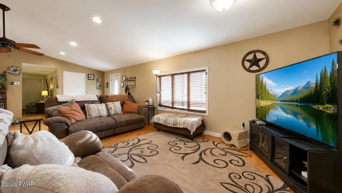
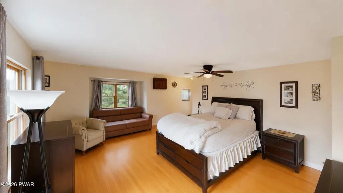
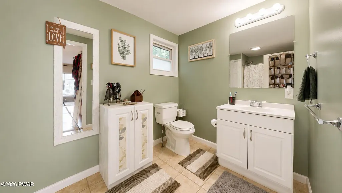
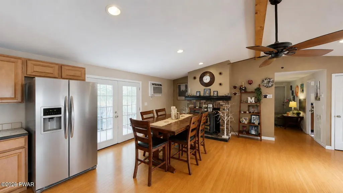
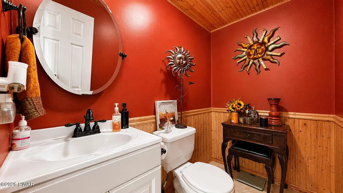
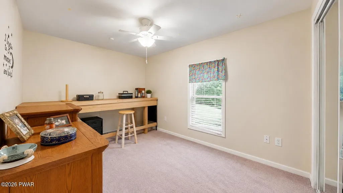
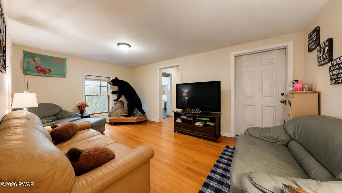
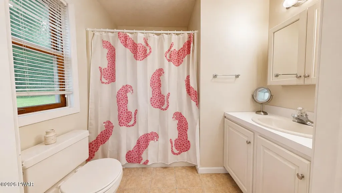
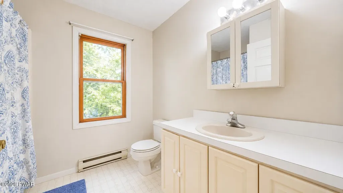
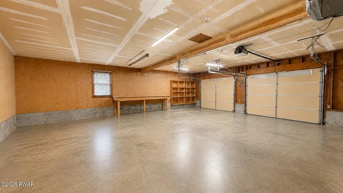
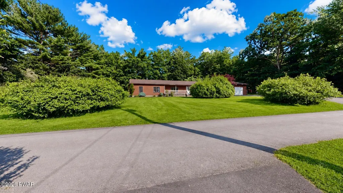
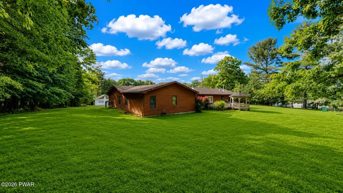
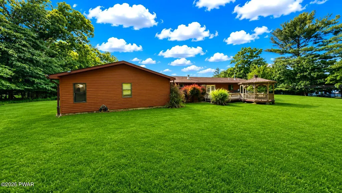
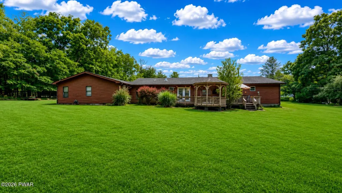
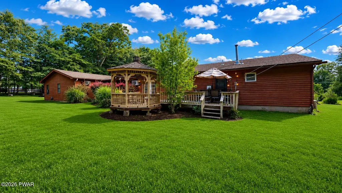
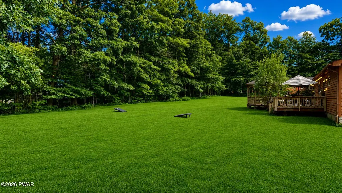
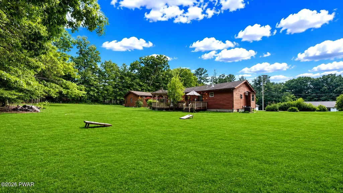
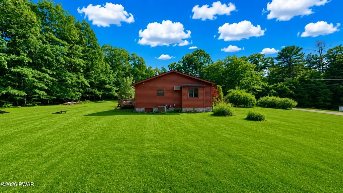
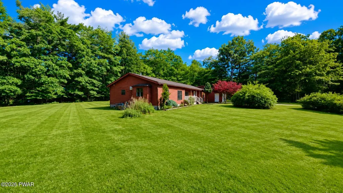
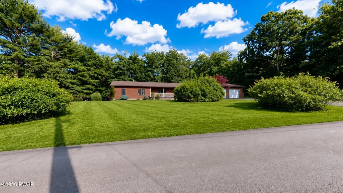
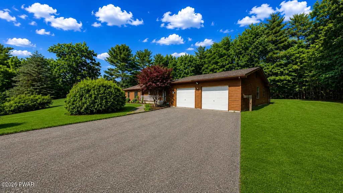
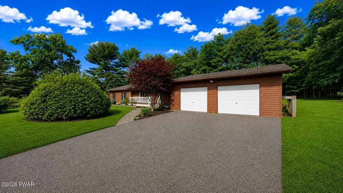
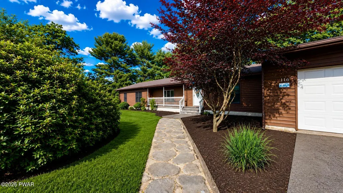
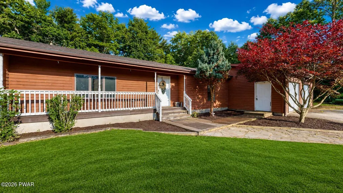
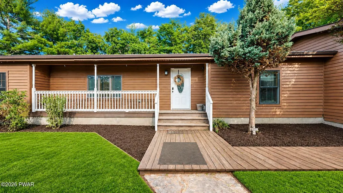
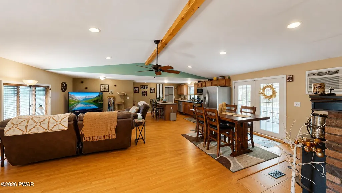
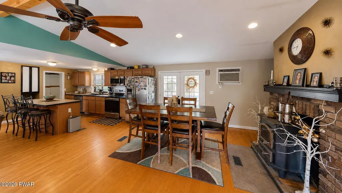
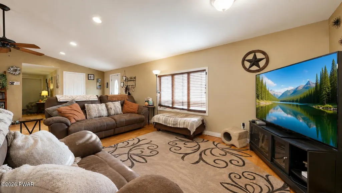
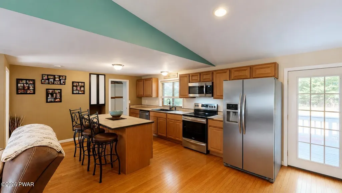
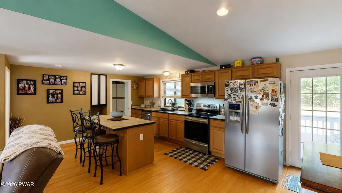
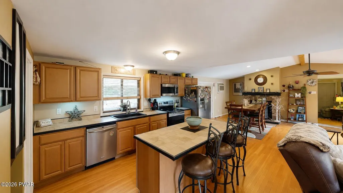
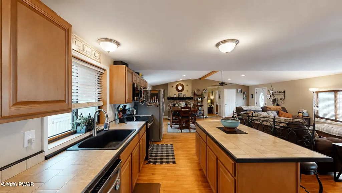
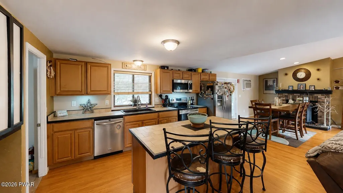
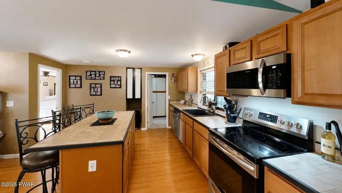
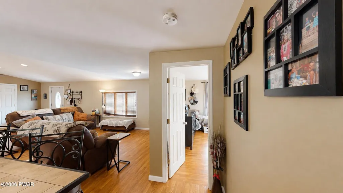
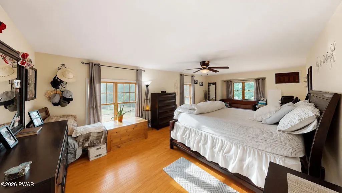
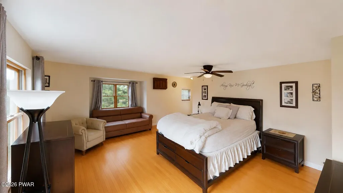
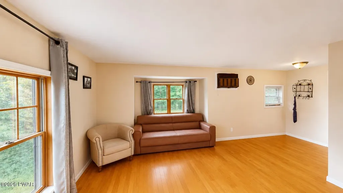
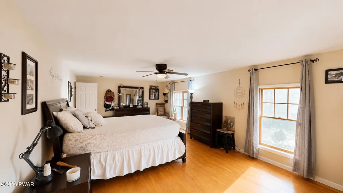
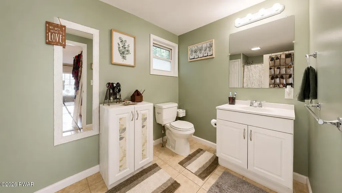
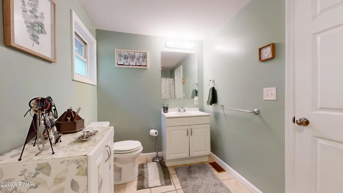
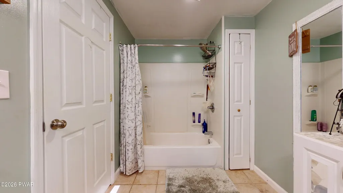
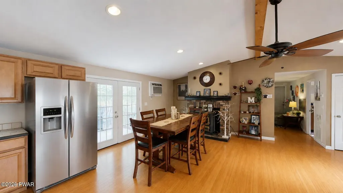
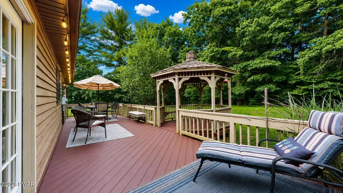
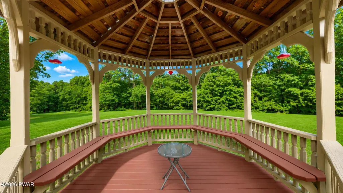
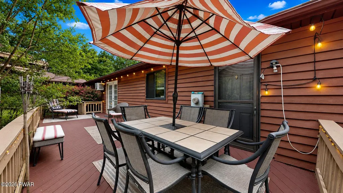
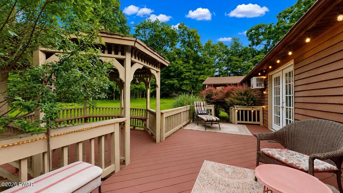
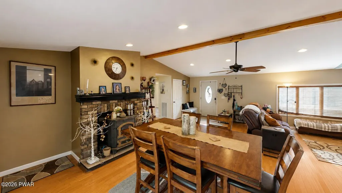
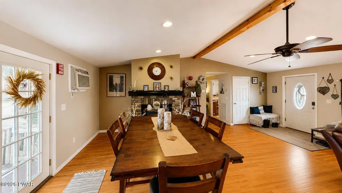
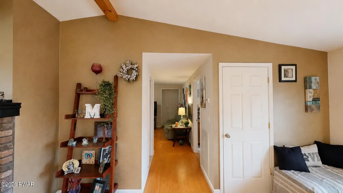
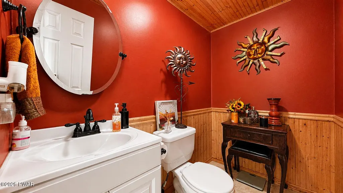
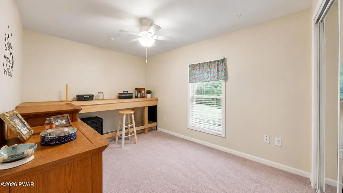
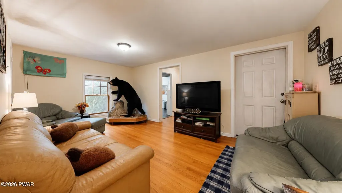
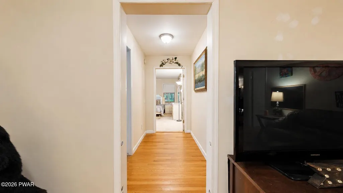
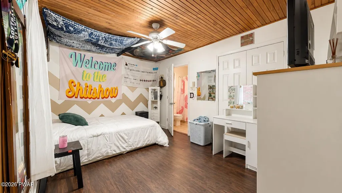
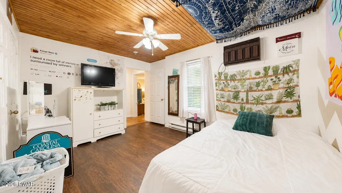
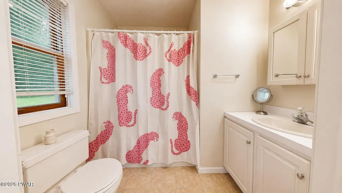
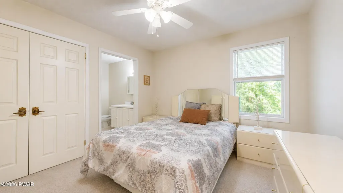
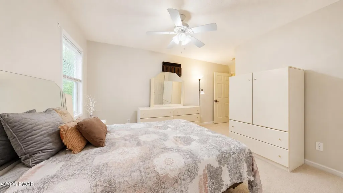
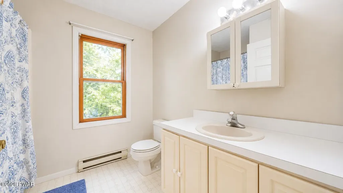
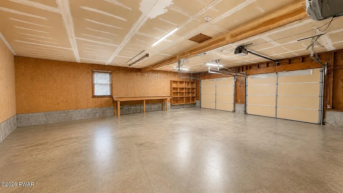
SPRAWLING, ONE-LEVEL-LIVING, 4 BR / 3.5 BATH, POCONO COUNTRY-MODERN RANCH HOME ON A CRAWLSPACE w/ HIGH CEILINGS, AN OPEN FLOORPLAN, CENTRAL PROPANE FORCED AIR HEATING & A/C, SPRAWLING HARDWOOD FLOORING THROUGHOUT, A LARGE BACK DECK w/ GAZEBO, AND A 2-CAR GARAGE; PRIVATELY SET ON FULLY CLEARED AND BEAUTIFULLY LANDSCAPED .88 ACRE LOT IN MILFORD, PA. Located in the heart of the Poconos in Milford, PA, this stunning ranch offers one-level living at its finest! Soaring ceilings, an open floorplan, and gorgeous hardwood flooring create a bright, inviting living space. The modern kitchen features an oversized eat-at island w/ bar seating, stainless steel appliances, abundant cabinetry, and plenty of counter space for cooking & entertaining. The spacious living, dining, & kitchen areas flow seamlessly together, making this home perfect for everyday living or hosting family & friends. Featuring 4 spacious BRs, 3 full baths, & 1 half bath, including a large primary suite w/ a private en-suite bath plus 2 additional BRs, each w/ their own private en-suite full bath, offering exceptional comfort & privacy. Step outside to the large rear deck w/ gazebo overlooking the expansive backyard, perfect for relaxing, outdoor dining, or entertaining while enjoying the peaceful setting. The beautifully landscaped, fully cleared .88-acre lot offers plenty of space for recreation, gardening, or future outdoor amenities, while the oversized 2-car garage provides excellent storage. Conveniently located just minutes from historic Milford, shopping, restaurants, schools, healthcare, hiking trails, waterfalls, & countless Pocono attractions. Just minutes to I-84 & multiple bridges provide a quick commute to NY & NJ. Whether you're searching for a full-time residence, vacation home, or weekend Pocono retreat, this exceptional property truly has it all!
| Price History | |
|---|---|
| 7/4/2026 | Listed $499,999 |
| 7/14/2026 | 3$489,999 |
| 7/24/2026 | 1$489,990 |
| 7/31/2026 | 3$479,999 |
| 8/3/2026 | 1$479,990 |
| 8/14/2026 | 2$475,000 |
| 8/21/2026 | 6$449,999 |
| 9/15/2026 | 5$429,999 |
General Features
| Sewer | On Site Septic,Septic Tank |
|---|---|
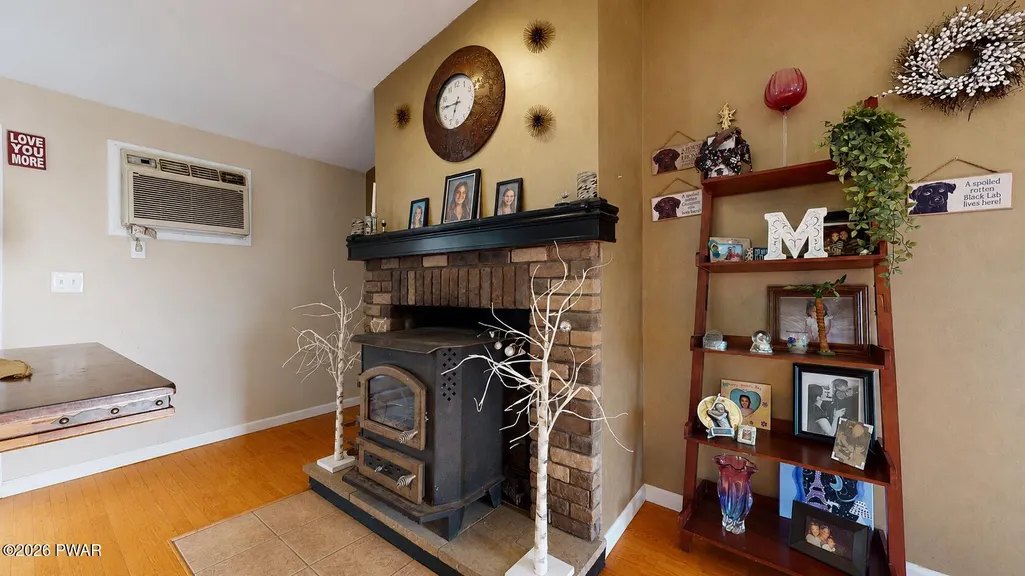
| Heating | Fireplace(s),Oil,Wood,Forced Air |
| Cooling | Central Air,Wall/Window Unit(s) |
| Roof | Asphalt |
| Appliances | Dishwasher,Washer,Microwave,Refrigerator,Electric Range,Electric Oven,Dryer |
| Garage Spaces | 2 |
| Patio/Porch Features | Deck,Rear Porch,Front Porch |
| Architectural Style | Contemporary,Ranch |
| Security Features | Smoke Detector(s) |
| Construction Materials | Wood Siding |
| Year Built | 1979 |
| Electric | 200+ Amp Service |
| View | Trees/Woods |
| Stories Count | 1 |
| Levels | One |
| Property Subtype | Single Family Residence |
| Current Use | Residential |
| Accessibility | Central Living Area |
| County | Pike |
| New Construction | No |
| Property Type | Residential |
| HOA | No |
| Subdivision Name | None |
| Garage Y/N | Yes |
| Other Structures | Gazebo |
| Total Rooms | 8 |
| Full Baths | 3 |
| Status | Active |
| Directions | take RT 6 west up the mountain past Johns power equipment. road Bends left (Miller Road) is on left. Go up miller to 5th home on left look for signs. |
| City | Milford |
| Body of Water | None |
| Entry Location | Front |
| High School District | Delaware Valley |
| Zoning Description | Residential |
| Property Attached Y/N | No |
| Tax Annual Amount | 6615.13 |
| Current Financing | Conventional,USDA,VA,FHA |
| Additional Parcels Y/N | No |
| Virtual Tour | https://my.matterport.com/show/?m=HX8TQchbLUY |
| Structure Type | House |
| Standard Status | Active |
| Occupancy Type | Owner |
| Year Built Source | Public Records |
| Virtual Tour | https://my.matterport.com/show/?m=HX8TQchbLUY |
Interior Features
| Interior Amenities | Beamed Ceilings,Open Floorplan,Walk-In Closet(s),Vaulted Ceiling(s),Tile Counters,Attic Storage,Recessed Lighting,Pantry,Kitchen Island,High Speed Internet,High Ceilings,Ceiling Fan(s),Cathedral Ceil |
|---|---|
| Basement | Crawl Space |
| Flooring | Hardwood,Tile |
| Total Fireplaces | 1 |
| Fireplace Features | Dining Room,Living Room |
| Basement (Y/N) | No |
| Window Features | Double Pane Windows |
| Fireplace Y/N | Yes |
| Above Grade Finished Area | 2410 |
| Half Baths | 1 |
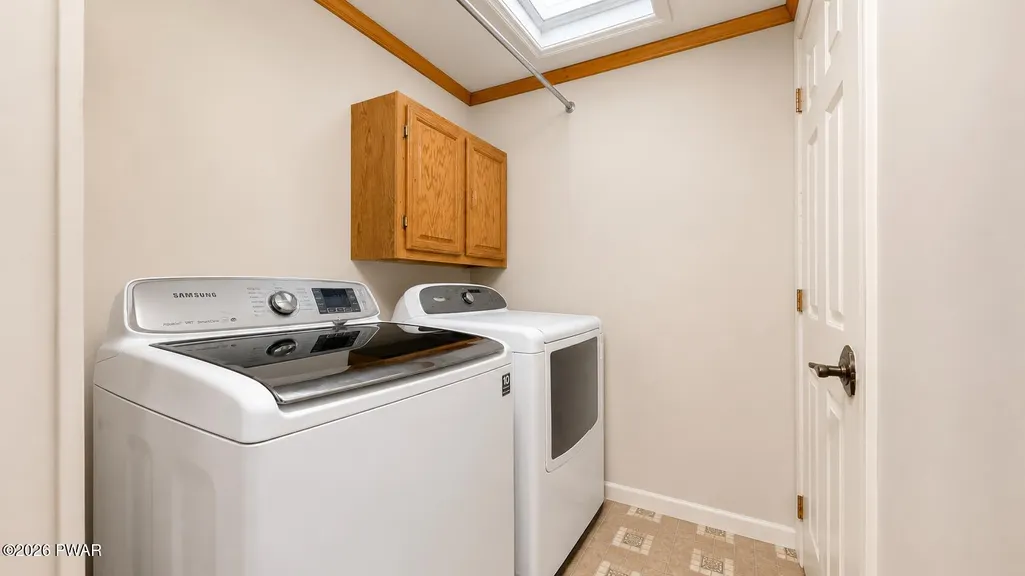
| Laundry Features | Laundry Room |
| Total Bedrooms | 4 |
| Entry Level | 1 |
| Room Type | Bathroom 1,Dining Room,Living Room,Laundry,Kitchen,Bedroom 4,Bedroom 3,Bedroom 2,Bedroom 1,Bathroom 4,Bathroom 3,Bathroom 2 |
| Total Baths | 4 |
Exterior Features
| Parking Features | Driveway,Garage,Paved,Garage Faces Front |
|---|---|
| Lot Features | Cleared,Level |
| Water Source | Well |
| Building Area Total | 3432 |
| Lot Size Acres | 0.88 |
| Road Surface Type | Other,Paved |
| Frontage Length | 208 |
| Road Frontage Type | Private Road |
| Road Responsibility | Road Maintenance Agreement |
Amenities
- Foreclosure
- Views
- Short Sale
- New Construction
- Adult 55+
- Lease To Own
- No HOA Fees
- Furnished
- Primary On Main
- Air Conditioning
- Seller Finance
- Green
- Fixer Upper
- Horse
- Golf
- Fireplace
- Deck
- Garage
- Basement
- Pool
Property vs Single Family Average in 18337
Price
Taxes
Year Built
Visits
 Pike Wayne MLS® (PWMLS). All information deemed reliable but not guaranteed. All properties are subject to prior sale, change or withdrawal. Neither listing broker(s) or information provider(s) shall be responsible for any typographical errors, misinformation, misprints and shall be held totally harmless. Listing(s) information is provided for consumer's personal, non-commercial use and may not be used for any purpose other than to identify prospective properties consumers may be interested in purchasing. The data relating to real estate for sale on this website comes in part from the Internet Data Exchange program of the Multiple Listing Service. Real estate listings held by brokerage firms other than Weichert, Realtors® - Ruffino Real Estate - Milford may be marked with the Internet Data Exchange logo and detailed information about those properties will include the name of the listing broker(s) when required by the MLS. Copyright ©2026 All rights reserved.
Last Updated: September 23, 2026 5:14 PM UTC
Pike Wayne MLS® (PWMLS). All information deemed reliable but not guaranteed. All properties are subject to prior sale, change or withdrawal. Neither listing broker(s) or information provider(s) shall be responsible for any typographical errors, misinformation, misprints and shall be held totally harmless. Listing(s) information is provided for consumer's personal, non-commercial use and may not be used for any purpose other than to identify prospective properties consumers may be interested in purchasing. The data relating to real estate for sale on this website comes in part from the Internet Data Exchange program of the Multiple Listing Service. Real estate listings held by brokerage firms other than Weichert, Realtors® - Ruffino Real Estate - Milford may be marked with the Internet Data Exchange logo and detailed information about those properties will include the name of the listing broker(s) when required by the MLS. Copyright ©2026 All rights reserved.
Last Updated: September 23, 2026 5:14 PM UTC
