



































Address
152 Bayberry Drive, Milford, PA
Price
$ 499,999
Property Attributes
- MLS#PW262360
- TypeSingle Family
- Listing Status Pending
- CountyPIKE
- CityMilford
- AreaMilford
- NeighborhoodPocono Mountain Woodland Lakes
- Zip18337
- Style
- Year Built2022
- Taxes$ 4957
- Price$ 499,999
- Bedrooms4
- Full Bathrooms3
- Half Bathrooms0
- Sqr Footage3524
- Lot Size1.08 Acres
Data Source:
Pike Wayne MLS (PWMLS)
Property Description
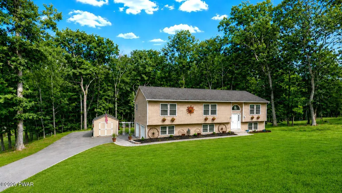
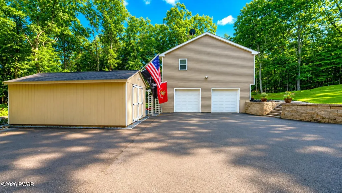
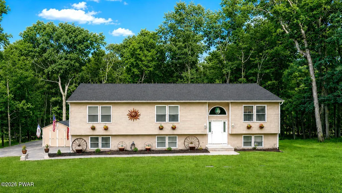
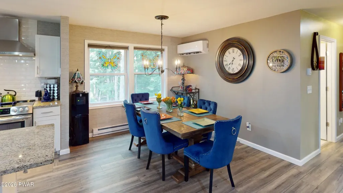
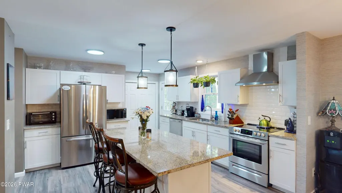
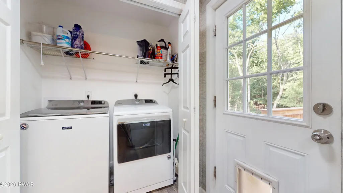
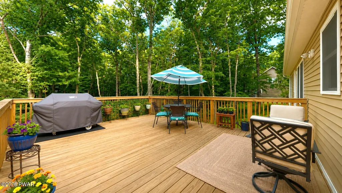
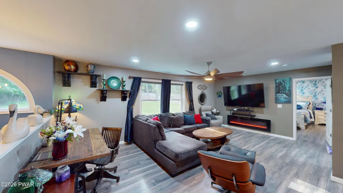
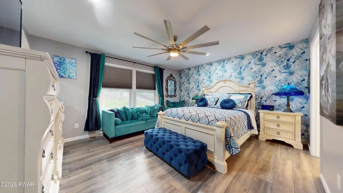
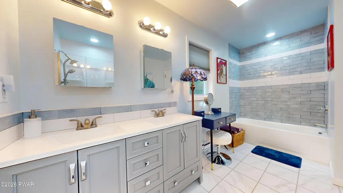
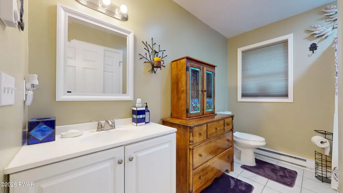
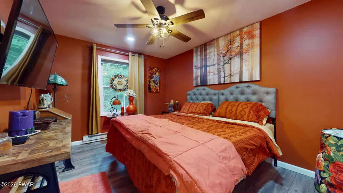
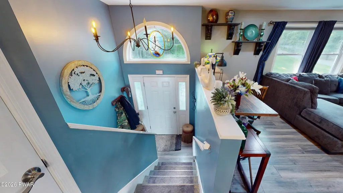
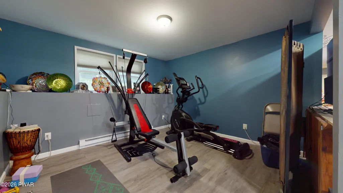
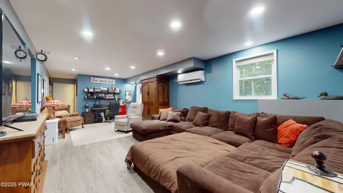
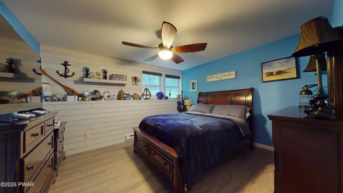
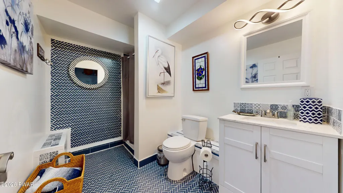
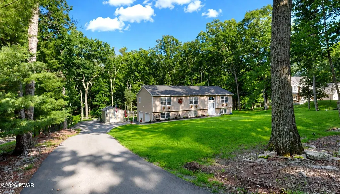
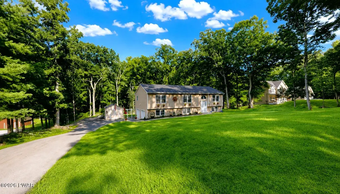
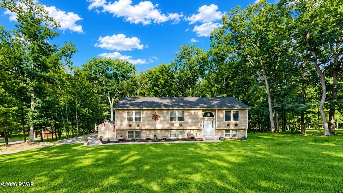
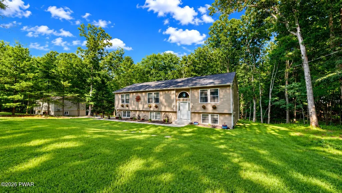
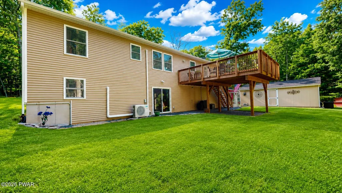
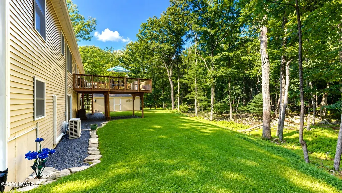
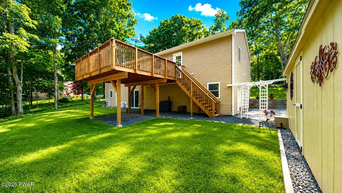
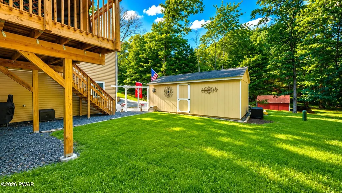
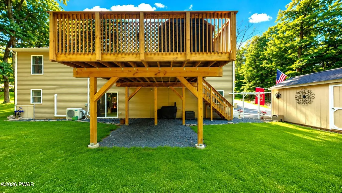
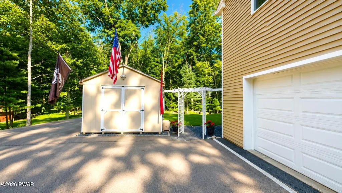
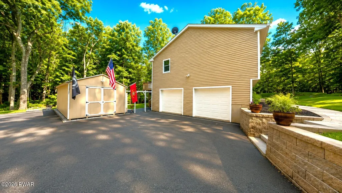
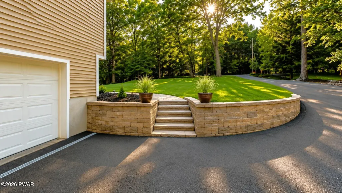
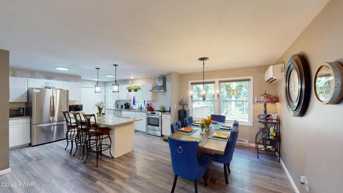
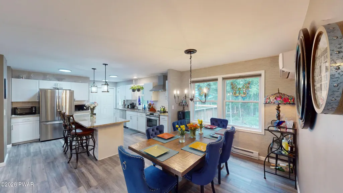
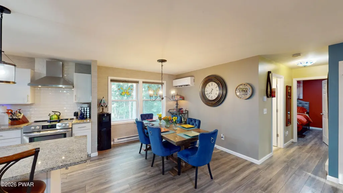
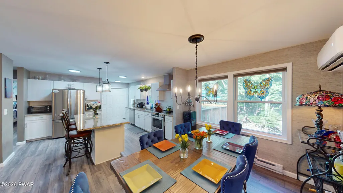
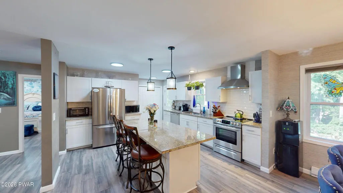
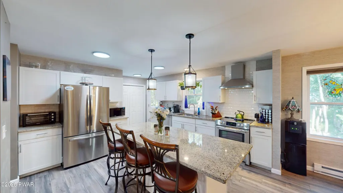
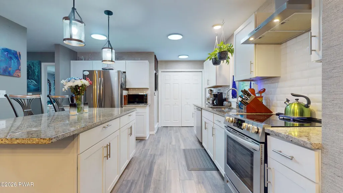
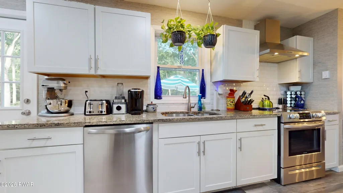
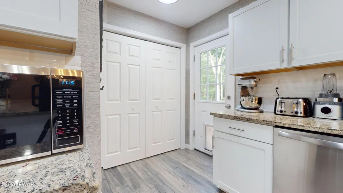
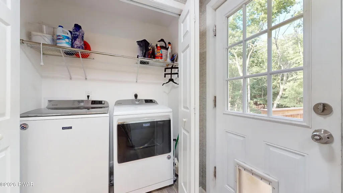
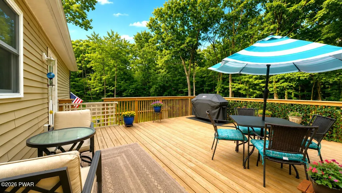
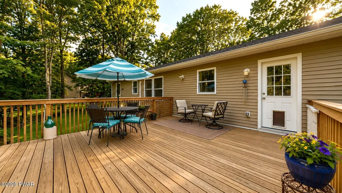
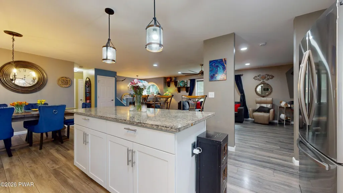
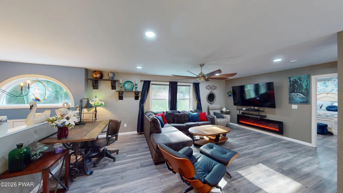
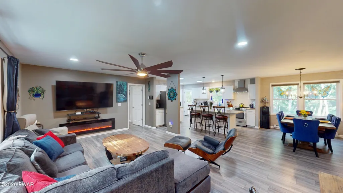
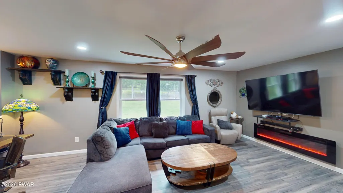
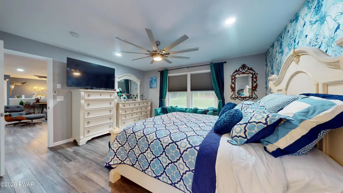
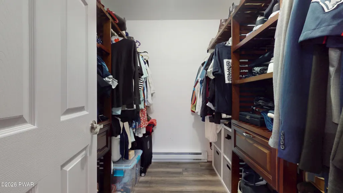
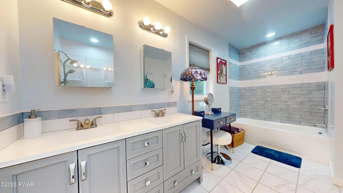
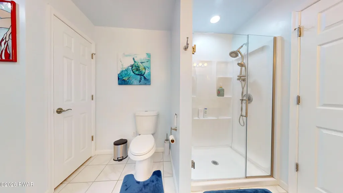
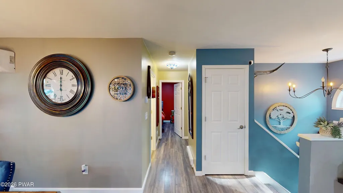
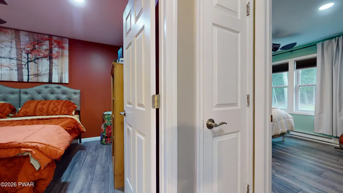
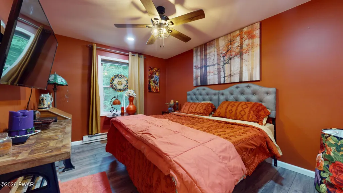
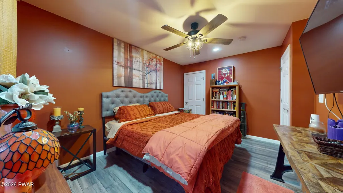
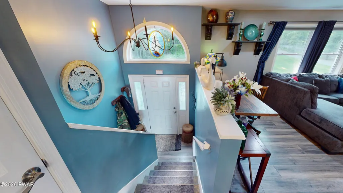
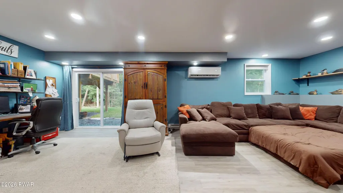
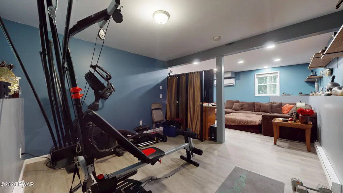
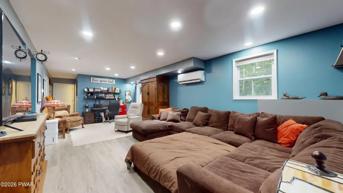
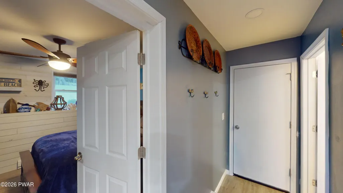
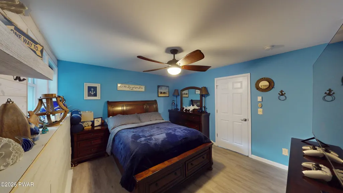
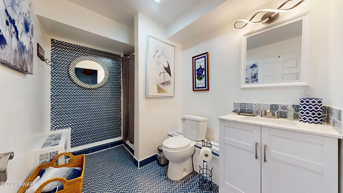
IMMACULATE, PRIDE IN OWNERSHIP, LIKE-NEW, ONE-LEVEL-LIVING 4 BR / 3 FULL BATH BI-LEVEL HOME BUILT IN 2022 w/ A FULLY FINISHED DAYLIGHT WALKOUT BASEMENT, A LARGE 2-CAR GARAGE, & PRIVATELY SET ON A BEAUTIFULLY LANDSCAPED 1.08 ACRE LOT IN THE HEART OF THE POCONOS, JUST MINUTES FROM HISTORIC MILFORD, PA! This flawless home offers modern style, exceptional craftsmanship, & room for the whole family. Features sprawling luxury vinyl plank flooring throughout, energy-efficient mini-split heating & A/C, electric baseboard heat, contemporary colors, stylish accent walls, oversized windows, & stunning ceiling fans. The heart of the home is the sprawling open floorplan featuring an enormous living room w/ a 6-ft color-changing remote-controlled electric fireplace that flows seamlessly into the dream kitchen & dining area. The ultra-modern kitchen boasts white soft-close cabinetry, granite countertops, subway tile backsplash, stainless steel appliances, a huge eat-at island, laundry closet, & access to the oversized rear deck. The main level also features 3 spacious BRs, including a private primary suite located opposite the other bedrooms for added privacy. The primary suite offers a luxurious tiled bath w/ a double vanity, soaking tub, & separate walk-in shower w/ glass barn doors. A beautifully tiled full guest bath completes the main level. The finished lower level provides an even larger family room that's perfect for entertaining, a home office, gym, game room, or media room, while still offering plenty of space for gatherings. It also includes a 4th BR, another beautifully tiled full bath, sliding glass doors to the backyard, & direct access to the oversized 2-car garage w/ additional storage & workshop space. Outside, enjoy the newly paved driveway, meticulously maintained lawn, attractive paver retaining walls, & a large Amish-built storage shed w/ electric that's perfect for a workshop, hobbies, or additional storage. Better than new & truly move-in ready!
| Price History | |
|---|---|
| 7/16/2026 | Listed $499,999 |
General Features
| Sewer | Mound Septic,Septic Tank,On Site Septic |
|---|---|
| Heating | Baseboard,Fireplace(s),Ductless,ENERGY STAR Qualified Equipment,Electric |
| Cooling | Ceiling Fan(s),Wall Unit(s),Multi Units,Electric,Ductless |
| Roof | Asphalt |
| Appliances | Dishwasher,Washer,Microwave,Self Cleaning Oven,Refrigerator,Range Hood,Electric Range,Electric Oven,Dryer |
| Zoning | Residential |
| HOA Fee | 1033.16 |
| Garage Spaces | 2 |
| Association Fee Includes | Security,Trash,Snow Removal |
| Patio/Porch Features | Deck,Front Porch |
| Pool Features | Community,Outdoor Pool |
| Security Features | Security Gate,Smoke Detector(s),Security Service |
| Construction Materials | Vinyl Siding |
| Year Built | 2022 |
| Electric | 200+ Amp Service |
| Stories Count | 1 |
| Levels | Bi-Level |
| Property Subtype | Single Family Residence |
| Current Use | Residential |
| Community Features | Clubhouse,Tennis Court(s),Pool,Racquetball,Gated,Park,Lake,Fishing |
| Assoc Fee Paid Per | Annually |
| County | Pike |
| New Construction | No |
| Property Type | Residential |
| Association Amenities | Basketball Court,Tennis Court(s),Snow Removal,Security,Picnic Area,Pool,Pond Year Round,Playground,Game Court Exterior,Gated,Clubhouse,Beach Access |
| HOA | Yes |
| Subdivision Name | Pocono Mountain Woodland Lakes |
| Garage Y/N | Yes |
| Other Structures | Shed(s),Workshop,Storage |
| Total Rooms | 11 |
| Full Baths | 3 |
| Status | Pending |
| Directions | From Milford,take Route 6 west to left on Raymondskill. Take right on Locust to right on Bayberry. Bear left at fork. Second house on left. |
| City | Milford |
| Body of Water | Community Lake |
| Entry Location | Front Door |
| High School District | Delaware Valley |
| Zoning Description | Residential |
| Property Attached Y/N | No |
| Land Lease Y/N | No |
| Tax Annual Amount | 4957.73 |
| Current Financing | Conventional,USDA,VA,FHA |
| Additional Parcels Y/N | No |
| Virtual Tour | https://my.matterport.com/show/?m=6Rw5RfyUMQJ |
| Structure Type | House |
| Standard Status | Pending |
| Occupancy Type | Owner |
| Year Built Source | Public Records |
| Tax Assessed Value | 30870 |
| Virtual Tour | https://my.matterport.com/show/?m=6Rw5RfyUMQJ |
Interior Features
| Interior Amenities | Cathedral Ceiling(s),Walk-In Closet(s),Vaulted Ceiling(s),Attic Storage,Storage,Recessed Lighting,Pantry,Open Floorplan,Kitchen Island,High Ceilings,Granite Counters,Eat-in Kitchen |
|---|---|
| Basement | Daylight,Walk-Out Access,Full,Finished |
| Flooring | Ceramic Tile,Luxury Vinyl |
| Total Fireplaces | 1 |
| Fireplace Features | Electric |
| Basement (Y/N) | Yes |
| Window Features | Double Pane Windows |
| Fireplace Y/N | Yes |
| Above Grade Finished Area | 1624 |
| Laundry Features | Electric Dryer Hookup,Washer Hookup,In Kitchen |
| Total Bedrooms | 4 |
| Below Grade Finished Area | 940 |
| Entry Level | 1 |
| Room Type | Bathroom 2,Gym,Primary Bedroom,Primary Bathroom,Living Room,Laundry,Kitchen,Dining Room,Den,Bonus Room,Bedroom 4,Bedroom 3,Bedroom 2,Bathroom 3 |
| Total Baths | 3 |
Exterior Features
| Exterior Amenities | Private Entrance,Rain Gutters |
|---|---|
| Fencing | None |
| Parking Features | Attached,Other,Garage Faces Side |
| Lot Features | Back Yard,Front Yard,Wooded,Sloped,Rectangular Lot,Landscaped,Gentle Sloping,Few Trees,Cleared |
| Water Source | Well |
| Foundation Details | Concrete Perimeter |
| Building Area Total | 3524 |
| Lot Dimensions | 159 X 306 x 150 x 300 |
| BuyerOfficeFax | (570) 296-7571 |
| Lot Size Acres | 1.08 |
| Road Surface Type | Paved |
| Frontage Length | 159 |
| Door Features | Sliding Doors,Storm Door(s) |
| Road Responsibility | Road Maintenance Agreement |
| LotDimensionsSource | Public Records |
Amenities
- Foreclosure
- Views
- Short Sale
- New Construction
- Adult 55+
- Lease To Own
- No HOA Fees
- Furnished
- Primary On Main
- Air Conditioning
- Seller Finance
- Green
- Fixer Upper
- Horse
- Golf
- Fireplace
- Deck
- Garage
- Basement
- Pool
Property vs Single Family Average in 18337
Price
Taxes
Year Built
Visits
In The Neighborhood
Milford
$ 414,900
- Type
- Single Family
- Size
- 2,980 SqFt
- Rooms
- 3 Beds + 2 Baths
Listed by: Keller Williams Realty Hudson Valley United
Milford
$ 400,000
- Type
- Single Family
- Size
- 2,804 SqFt
- Rooms
- 3 Beds + 2.5 Baths
Listed by: Iron Valley R E Tri-State
Milford
$ 414,900
- Type
- Single Family
- Size
- 2,296 SqFt
- Rooms
- 4 Beds + 2 Baths
Listed by: Iron Valley R E Tri-State
Milford
$ 439,000
- Type
- Single Family
- Size
- 3,409 SqFt
- Rooms
- 4 Beds + 2.5 Baths
Listed by: Iron Valley R E Innovate
Milford
$ 395,000
- Type
- Single Family
- Size
- 2,329 SqFt
- Rooms
- 3 Beds + 3 Baths
Listed by: Keller Williams RE 402 Broad
Milford
$ 369,000
- Type
- Single Family
- Size
- 1,452 SqFt
- Rooms
- 3 Beds + 2 Baths
Listed by: Weichert Realtors - Ruffino Real Estate
Milford
$ 449,999
- Type
- Single Family
- Size
- 2,504 SqFt
- Rooms
- 3 Beds + 2.5 Baths
Listed by: Realty Executives Exceptional Milford
Milford
$ 419,000
- Type
- Single Family
- Size
- 3,090 SqFt
- Rooms
- 3 Beds + 3 Baths
Listed by: Realty Executives Exceptional Hawley
Milford
$ 415,000
- Type
- Single Family
- Size
- 2,375 SqFt
- Rooms
- 3 Beds + 2.5 Baths
Listed by: Keller Williams RE Milford
Milford
$ 549,900
- Type
- Single Family
- Size
- 3,266 SqFt
- Rooms
- 3 Beds + 2.5 Baths
Listed by: Tashlik Real Estate-DF
Milford
$ 650,000
- Type
- Single Family
- Size
- 3,019 SqFt
- Rooms
- 4 Beds + 2 Baths
Listed by: Iron Valley R E Tri-State
Milford
$ 369,000
- Type
- Single Family
- Size
- 2,339 SqFt
- Rooms
- 4 Beds + 2.5 Baths
Listed by: Realty Executives Exceptional Milford
Milford
$ 575,000
- Type
- Single Family
- Size
- 2,627 SqFt
- Rooms
- 3 Beds + 2.5 Baths
Listed by: Keller Williams RE 402 Broad
 Pike Wayne MLS® (PWMLS). All information deemed reliable but not guaranteed. All properties are subject to prior sale, change or withdrawal. Neither listing broker(s) or information provider(s) shall be responsible for any typographical errors, misinformation, misprints and shall be held totally harmless. Listing(s) information is provided for consumer's personal, non-commercial use and may not be used for any purpose other than to identify prospective properties consumers may be interested in purchasing. The data relating to real estate for sale on this website comes in part from the Internet Data Exchange program of the Multiple Listing Service. Real estate listings held by brokerage firms other than Weichert, Realtors® - Ruffino Real Estate - Milford may be marked with the Internet Data Exchange logo and detailed information about those properties will include the name of the listing broker(s) when required by the MLS. Copyright ©2026 All rights reserved.
Last Updated: September 23, 2026 5:14 PM UTC
Pike Wayne MLS® (PWMLS). All information deemed reliable but not guaranteed. All properties are subject to prior sale, change or withdrawal. Neither listing broker(s) or information provider(s) shall be responsible for any typographical errors, misinformation, misprints and shall be held totally harmless. Listing(s) information is provided for consumer's personal, non-commercial use and may not be used for any purpose other than to identify prospective properties consumers may be interested in purchasing. The data relating to real estate for sale on this website comes in part from the Internet Data Exchange program of the Multiple Listing Service. Real estate listings held by brokerage firms other than Weichert, Realtors® - Ruffino Real Estate - Milford may be marked with the Internet Data Exchange logo and detailed information about those properties will include the name of the listing broker(s) when required by the MLS. Copyright ©2026 All rights reserved.
Last Updated: September 23, 2026 5:14 PM UTC
